


ZGF Architects
PDX Reimagined: How a Digital Backbone Powered America’s Most Ambitious Airport Project
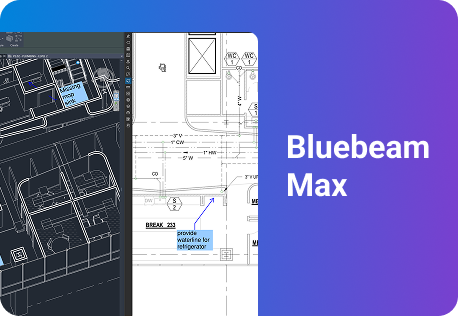
A new way to supercharge Revu with AI.

AEC Technology Outlook Report 2027


Construction Blueprint Software: The Complete 2026 Guide
How to read a construction blueprint set, what blueprint software has to do once drawings leave the office, how to test it and where Bluebeam fits in.

It’s 6:45 a.m., and the foreman wants to know whether the duct run on M-201 still clears the beam. The answer depends on one thing: whether the sheet in his hand is the current one.
Most blueprints (the PDF construction drawings teams work from today) arrive as digital sets hundreds of sheets long, and they change several times before the job is done. Reading them hasn’t changed much. Keeping every crew on the right version has.
In Bluebeam’s AEC Technology Outlook 2027, a survey of 750 U.S. architecture, engineering and construction decision-makers, 41% of firms said workflows still break down between office and field teams. 38% cited document management as a major issue.
For more than 20 years, Bluebeam has been where AEC teams review and share the drawings they build from, and more than 4 million professionals use it today. This guide covers what’s in a set, how to read it fast, what the software has to do in the field and how to set it up so it sticks.
Key takeaways
- Blueprint software keeps the field and the office on the same sheet.
- Design tools draw the set, andblueprint software is where everyone collaborates.
- If it doesn’t work offline on a phone, your crews won’t give up paper.
- Test it on your worst scanned set, with someone who skipped the demo.
What is blueprint software?

Blueprint software exists to answer one question on every job: Is everyone building from the same sheet? It lets teams open, read, mark up, measure, share and manage digital blueprints, so the foreman on the deck and the project manager in the office see the same revision.
It sits between the design tools that draw the set and the people who build from it. The architect works in CAD or BIM. Owners, contractors, subs and field crews work in the PDF, and that’s where Bluebeam lives.
The name is a holdover from the cyanotype, a photographic process Sir John Herschel invented in 1842 that copied drawings as white lines on a blue background, according to the George Eastman Museum. The paper’s gone, but the word stuck. On most jobsites, “blueprints,” “drawings” and “plans” mean the same thing.
What's in a construction blueprint set?

A blueprint set is organized so you never have to read it front to back. Learn the order once, and you can go straight to the sheet that answers your question, whether that’s a footing detail, a panel schedule or a door hardware tag.
Many U.S. sets follow the United States National CAD Standard, published by the National Institute of Building Sciences and updated to Version 7 in September 2025. Firms adapt it, and big jobs add interiors (I) or telecommunications (T), but this is the core order:
| Sheet prefix | What you’ll find |
|---|---|
| G: General | Cover sheet, sheet index, abbreviations, symbols legend, code notes |
| C: Civil | Site grading, utilities, paving, drainage |
| L: Landscape | Planting, hardscape, irrigation |
| S: Structural | Foundations, framing, connections, structural notes |
| A: Architectural | Floor plans, elevations, sections, wall types, door and window schedules |
| F: Fire protection | Sprinklers, standpipes; some firms put fire alarm under E |
| P: Plumbing | Domestic water, sanitary, fixtures, riser diagrams |
| M: Mechanical | HVAC ductwork, equipment, schedules |
| E: Electrical | Power, lighting, panel schedules, one-line diagrams |
Sheet numbers
Read a sheet number like an address. In A-101, A is the discipline (architectural), 1 is the sheet type (plans) and 01 is the sequence (the first plan sheet).
Under the standard, 0 is general information, 2 is elevations, 3 is sections and 5 is details. So when a callout sends you to A-501, you know it’s an architectural detail before you open it.
Revu can read sheet numbers off the set and apply them as page labels automatically (Core and up), so you jump to A-501 by name instead of scrolling to page 212. The PDF Markup Guide for Architects uses the same convention.
Specifications vs. drawings
The drawings tell you where and how much. The specs tell you what and how well: which products, standards and installation methods. Specs live in a project manual organized by CSI MasterFormat division.
AIA’s A201-2017 general conditions treat drawings and specs as complementary: what one requires is as binding as if both required it. Many owners add an order-of-precedence clause, so check your contract.
When the drawing shows one product and the spec calls for another, don’t guess. Write an RFI and keep it tied to the sheet. Those questions add up: a Navigant Construction Forum study found the average project generated 796 RFIs, as the construction RFI guide explains.
How to read a blueprint set

Nobody reads a blueprint set like a book. Experienced superintendents and foremen work it like a map: confirm the version, check the scale, learn the set’s language, then chase callouts from the big picture down to the detail that answers the question.
It’s a core field skill. The Bureau of Labor Statistics lists reading blueprints as the first typical duty of electricians, and it’s part of their apprenticeship training.
Start with the title block and sheet index
Before you trust a sheet, check its title block, usually along the bottom or right edge. It gives the project, sheet number, title, revision, issue date and scale.
Compare the revision and date with the latest issue. Building from a superseded sheet is the fastest way to turn good work into rework. Then check the sheet index on the cover sheet to see what’s in the set and what’s missing.
Check the scale
Drawings carry a written scale, such as 1/4″ = 1′-0″, and often a graphic scale, a bar marked in feet.
The written scale holds only at full size. Print a 24-by-36-inch sheet on 11-by-17-inch paper, or open a resized PDF, and your scale ruler will lie. The graphic scale shrinks with the drawing, so check a known dimension against it first. Anything marked NTS, short for “not to scale,” doesn’t get measured.
Use the legend, symbols and abbreviations
There’s no universal symbol set. Each set defines its own blueprint symbols on the general sheets, and disciplines add their own legends. The same circle can be a floor drain on one job and a light fixture on the next.
Read the legends first. Then use VisualSearch in Revu (Core and up) to find every instance of a symbol across the set, so you can count fixtures without squinting through 40 sheets.
Follow callouts to details and sections
A detail bubble is a circle split by a line. The top number is the detail; the bottom is the sheet it’s on. So 5 over A-501 means detail 5 on sheet A-501. Section cuts work the same way, with an arrow showing which way you’re looking.
Find what changed
Designers cloud each change on a revised sheet and tag it with a delta, a small triangle holding the revision number. The revision block in the title block lists each revision with its date and a short description.
See a cloud whose number isn’t in the block? Stop. You may be holding the wrong version.
Reading blueprints digitally
On screen, the same habits get faster:
- Hyperlinked callouts. Batch Link turns every callout into a link, so tapping a detail bubble opens the right sheet.
- Searchable scans. Optical character recognition, or OCR, makes scanned sets searchable. It’s in every Bluebeam plan.
- Calibrated measurement. Set the scale once, then measure on the PDF instead of with a ruler.
- Overlay. Stack one revision on another so changes jump out.
Sundt showed what that looks like at scale on the San Diego State University Aztec Student Union. The team cut an 800-page plan set to a 254-page punch set and hyperlinked floor plans to ceiling plans and elevations.
It also loaded about 200 custom punch symbols into the Revu Tool Chest so 10 parties marked up the same way, and used Spaces to tag every markup with its room. See the construction punch list guide.
Estimators read the set for scope and quantities; see Becoming a Construction Estimator and the construction takeoffs guide.
Paper vs. digital blueprints

Paper doesn’t fail on day one. It fails on revision three, when half the crew has the new sheet and half doesn’t. Digital blueprints keep the current set, the comments and the measurements in one place, so the argument stops being about which set is right.
| Task | Paper blueprints | Digital blueprints in Bluebeam |
|---|---|---|
| Current set | Reprint every revision | Batch Slip Sheet updates the shared set |
| Finding a detail | Flip through the roll | Page labels, OCR search and hyperlinks |
| Comments | Redlines on one copy | Tracked in the Markups List |
| Measuring | Scale ruler on a print that may be off | Calibrated on the PDF |
| Sharing | Courier, scan or photo | Studio Projects and Sessions |
| Field access | Whatever’s in the trailer | Phone or tablet, even offline |
| Closeout | Boxes of prints | Archived set and markup reports |
48%
5.5 hours
5%
Source: FMI and PlanGrid, Construction Disconnected (2018 survey of 599 construction leaders, 500 in the U.S.); Construction Industry Institute data via Hwang et al., ASCE Journal of Construction Engineering and Management (2009)
Most of that waste starts with bad information. In a 2018 FMI survey for PlanGrid, that 48% added up to about $31.3 billion in U.S. rework in a single year. Here’s what Bluebeam customers found when they moved off paper:
Time. Premier Mechanical estimated that handling paper cost it about 1,000 hours a year, close to $70,000, plus $12,000 to $15,000 for the paper itself. It put a tablet at every station in its shop, and with Studio Sessions, nobody has to be in the office to print a spool packet.
Paper. The managing director of Swiss civil engineering firm Ribuna AG estimates it uses 20% to 50% less paper, depending on the project.
Cost. In a 2010 case study, Turner Construction and the owner of the Cobb County Superior Courthouse in Marietta, Georgia, cut project paper use by 84,780 pages, saving 73% of project paper costs.
Got a closet full of old sets? Scan them to PDF, run OCR, then Batch Link the set. The FAQ below walks through it.
What types of blueprint software are there?

Search for blueprint software and you’ll get drafting programs, PDF readers, takeoff tools and field apps in the same results. They do different jobs, and most teams run more than one. Knowing which is which keeps you from buying a design tool when your crews need a markup tool.
| Category | What it’s for | Where Bluebeam fits |
|---|---|---|
| Design and drafting | Creating drawings and models in CAD or BIM tools such as AutoCAD, Revit or Archicad | Upstream: CAD plug-ins create PDFs; Connected Studio Sessions link markups to Revit |
| PDF viewers | Opening a file | Revu, web and mobile open full sets |
| Markup and review | Comments and approvals on the drawing | Core use case |
| Drawing management | Keeping the current set controlled and shared | Studio Projects, Batch Slip Sheet, compare |
| Takeoff and estimating | Quantities and bids | Measurement, Dynamic Fill, Quantity Link |
| Field apps | Plans, punch and issues on site | iOS and Android apps with offline markup |
Designers live in the first row; everyone else lives in the rest. Bluebeam covers most of them in one place and connects to the platforms you already run through integrations with Procore, Newforma, Autodesk Forma and more.
What can you do with blueprint software?

A good test is whether the superintendent and the sub’s foreman can open the current sheet and get an answer without anyone printing or forwarding a file.
Open blueprints on desktop, web and mobile
Work happens in three places, and every Bluebeam plan covers all three:
| Where you work | What you can do with blueprints |
|---|---|
| Revu (Windows desktop) | Mark up and measure full sets; compare revisions; run Batch Link and Batch Slip Sheet; host Studio Sessions |
| Bluebeam on web | Open and mark up drawings in a browser with nothing to install; measure length, area, polylength and count; join Studio Sessions and Projects |
| Bluebeam on mobile (iPad, iPhone, Android) | Add markups and photos; update punch and markup statuses; measure on iOS; work offline and sync later |
Edit and mark up PDF blueprints
Markups only help if you know who made them and whether anyone dealt with them. Add clouds, callouts, text, stamps and photos, and insert, replace or rotate sheets. Every markup lands in the Markups List with its author, date and status.
Save your company’s clouds, stamps and symbols in the Tool Chest once, and every markup means the same thing on every job. Moving a wall still happens in CAD or BIM. See blueprint markup software and this BUILT walkthrough of the Markups List.
Measure to scale
Calibrate first. Set the scale from a known dimension, check it against a second one, then measure. Every plan measures length and area; Core and up add perimeter, count, angle and volume. Viewports handle sheets with mixed scales.
For quantities and bids, see blueprint takeoff software and how to do takeoffs from blueprints.
Manage and compare blueprint sets
The hardest part of managing construction blueprints is keeping every crew on the current version. Batch Slip Sheet drops a whole addendum into the set and can copy your markups onto the revised sheets. Rerun Batch Link afterward to refresh the hyperlinks.
Overlay and Compare Documents show what moved before anyone builds it. In Bluebeam Max, Smart Overlay, currently in preview, uses AI to compare full sheet sets across disciplines. For more, see drawing management.
Share blueprints with your team and subs
Emailing a 400-page set is how three versions end up on one job. Put the set in a Studio Project in Revu, and share access instead. Bluebeam on web can also open files in SharePoint, OneDrive, Box, Dropbox, Procore and Egnyte.
If a file has to go by email, Revu can compress a blueprint PDF on any plan.
Work on the same set in real time
When three trades need to agree on a detail, put them on the same sheet at once. Studio Sessions let a team mark up the same drawings together, from the office or the field. Invited partners join free with a Bluebeam ID, with no license or install. Hosting takes Core or higher.
Rudolph and Sletten completed preconstruction reviews 30% faster using Studio. On the Colorado Judicial Center, completed in 2013, Mortenson tracked the project 40% faster. SExplore construction collaboration software options here.
Take blueprints into the field
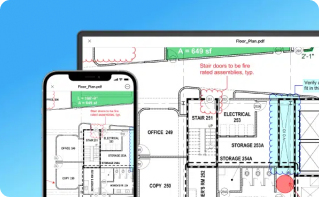
A blueprint app has to work on a lift, in a basement or in a trailer with one bar of signal. Bluebeam on mobile lets crews mark up offline, attach photos to markups and update punch and other markup statuses, syncing when they reconnect.
When a field condition doesn’t match the drawing, that markup and photo start the RFI. In Revu, Capture embeds photos in a markup on every plan, and 360-degree photos and video on Core and up.
Millwork subcontractor Parenti & Raffaelli got shop drawings into the field two to three days faster on iPads, because crews stopped waiting for a truck to deliver paper. The Walsh Group took the same approach to civil jobsite mobility.
Put your own drawing set to the test.
How do different roles use blueprint software?

Everyone builds from the same set, but nobody uses it the same way. The estimator hunts for scope, the architect answers questions and the foreman needs the sheet for the wall in front of them. Blueprint software for contractors and designers has to serve all three.
| Category | Where Bluebeam fits |
|---|---|
| Architects | Review consultant sheets, cloud revisions, answer RFIs |
| Engineers | Coordinate disciplines; mark up and measure engineering drawings |
| General contractors | Distribute the current set, run constructability reviews, punch and closeout |
| Subcontractors | Review their scope, mark up shop drawings, answer field questions |
| Skilled trades | Open current plans on site, flag field conditions, compare revisions |
| Estimators | Read the set, find scope gaps, take off quantities |
| Home builders | Review plans and share markups with clients and trades |
| Public sector | Review plans and permits digitally; see RFIs and submittals for public owners |
There’s a hiring upside, too. Associated Builders and Contractors estimates the industry must attract 349,000 net new workers in 2026.
Your next apprentice may already know the tools. Electricians at the Electrical Training Alliance of Silicon Valley and future building inspectors at Chemeketa Community College train on Bluebeam. And cities such as Plano, Texas, also run electronic plan review on PDF.
How do you choose blueprint software?

Demos run on clean sets with fast Wi-Fi. Your job doesn’t. The right blueprint software still works on your worst day: a scanned set, a phone, a dead spot in the building and someone who never sat through training.
| Criterion | What to test | How Bluebeam handles it |
|---|---|---|
| Big scanned sets | Search your largest scan for a room number | OCR, page labels, VisualSearch, Batch Link |
| Accurate scale | Measure a dimension you already know | Per-sheet calibration and viewports |
| Tracked markups | Ask who made a markup, when and its status | Markups List |
| Current-set control | Push a real addendum through | Batch Slip Sheet, overlay, compare; Smart Overlay in Max |
| Live collaboration | Have two people mark up one detail at once | Studio Sessions; partners join free |
| Mobile | Mark up in airplane mode, then reconnect | iOS and Android apps with offline sync |
| CAD and BIM handoff | Bring in your designers’ drawings | CAD plug-ins; Connected Studio Sessions with Revit in Max |
| Total cost | Count every user, subs included | From $260 per user per year; collaborators free |
Questions to ask in a demo
- Can you find every instance of this room number in our largest scanned set?
- What happens to my markups when the revised sheet comes in?
- Who made this markup, when, and what’s its status?
- Can my sub join a live review from a phone without buying a seat?
Set it up so it sticks
Most rollouts stall during setup. Do these five things before the first set goes out:
- Build a company Tool Chest. Standard clouds, stamps, statuses and trade symbols, so a red cloud means the same thing on every job.
- Set up one Studio Project per job. Mirror the sheet index, and keep only the current set where crews can see it.
- Link the set on day one. Run Batch Link when the set arrives. On each addendum, run Batch Slip Sheet with markups copied over, then rerun Batch Link.
- Get field leads on mobile. Have them open the sheets they’ll need before heading into dead zones.
- Train with what you already pay for. Every plan includes Bluebeam University courses.
How much does blueprint software cost?

A free PDF reader gets a set open. It won’t tell you who changed a markup, hold scale on a resized sheet or keep a sub on the current revision. What you pay for is control of the set, and the real cost depends on how many people need it.
Before you compare the cost of digital blueprint software, count heads: office staff, field leads and every sub or consultant who needs the drawings. Then check what each can do without a paid seat.
Bluebeam plans start at $260 per user per year, and you can mix plans, so the estimator gets Complete and the superintendent gets Basics. Invited collaborators join Studio Sessions free, and the 14-day free trial includes the full Max plan, with no credit card required.
Every plan includes Revu for Windows, Bluebeam on web and mobile, Bluebeam University and unlimited centralized storage.
| Plan | Blueprint tasks covered |
|---|---|
| Basics | Create, view, edit and mark up PDFs; measure length and area; join Studio Sessions |
| Core | Adds overlay and compare; perimeter, count, angle and volume; hosting Studio Sessions; CAD plug-ins |
| Complete | Adds Batch Link, Batch Slip Sheet, Dynamic Fill and Quantity Link with Excel |
| Max | Adds AI drawing reviews and comparisons, Stitching, Magic Markups and Connected Studio Sessions with Revit |
See pricing for current prices.
How is AI changing blueprint software?

AI won’t sign off on a drawing set, and it shouldn’t. Where it earns its keep is the tedious first pass: hunting for missing tags, checking gridlines and comparing revisions sheet by sheet, so reviewers spend their time on the calls only people should make.
Adoption is real but uneven. Bluebeam’s AEC Technology Outlook 2027 found about 28% of U.S. firms running AI in production and 60% using it in some form. Among the 448 firms using AI, 60% apply it to document management.
It’s early, though: only 17% of AI users credit it with reducing rework. Bluebeam Max moves the first pass on a drawing set into review, before problems reach the field.
Bluebeam Max, the premium AI plan for Revu, includes several powerful features:
- Smart Review flags missing sheets, missing door or plumbing fixture tags and gridline inconsistencies as trackable markups, so problems get fixed in review, not as RFIs.
- Smart Overlay compares full sheet sets across disciplines and drawing scales and reports what changed.
- Stitching combines sheets into one continuous view, so you’re not flipping between match lines.
- Revu + AI via MCP connects Revu to AI assistants, including Claude, so you can ask where a tag appears or create markups with a prompt.
- Connected Studio Sessions with Revit link markups to the matching spot in the Revit sheet and 3D view.
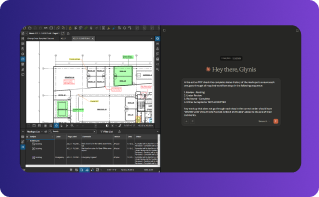
Think of it as an AI blueprint reader that points reviewers at what to check. A person still makes every call. Learn more in the construction design review guide and what Bluebeam Max means for builders, or see takeoffs and estimation for AI-assisted quantities.
Smart Review and Smart Overlay are currently in preview. Smart Review is optimized for U.S.-based vertical commercial construction.
Catch drawing problems before they reach the field.
The bottom line
The drawings went digital years ago. What separates clean jobs from messy ones is whether everyone builds from the same sheet.
Pick a tool that opens your biggest set without choking, tracks every markup holds scale, keeps crews on the current revision and works on a phone in a basement. Test it on your own drawings, and count everyone who’ll need access.
Bluebeam is rated 4.6 on G2, 4.7 on Capterra and Software Advice, and 8.9 out of 10 on TrustRadius, as of October 2026. Read more field stories on the BUILT blog.
More than 4 million AEC professionals use Bluebeam. Start a free trial or explore drawing and document management.
Frequently asked questions
What is the best blueprint software for construction teams?
The one your field crews and office staff will both use. For teams that review, mark up and share PDF drawing sets, Bluebeam is a common choice: more than 4 million AEC professionals use it, and it’s rated 4.6 on G2 and 4.7 on Capterra as of October 2026. Compare plans.
What’s the difference between blueprints and construction drawings?
Today, they mean the same thing. “Blueprint” comes from the cyanotype, an 1842 printing process that made white lines on a blue background. The industry kept the word after moving to PDFs, but “construction drawings” and “plans” are more common on most projects.
Is there an app for reading blueprints on iPad, iPhone or Android?
Yes. Bluebeam on mobile opens drawings on iPad, iPhone and Android, adds markups and photos, and keeps opened documents available offline. Markups sync when you reconnect. Measurement is available on iOS, not yet on Android. Get it on the App Store or Google Play.
Which apps do engineers use to annotate blueprints in the field?
Engineers need markups that stay calibrated and sync with the office set. Many use Bluebeam on mobile to mark up on site and Studio Sessions to share markups in real time, with every comment tracked by author and date. See how engineers use Bluebeam.
Can I edit a PDF blueprint?
Yes. You can add markups, text, stamps and photos, and insert, replace, rotate or remove sheets, with every markup tracked. Changing the design itself, such as moving a wall, happens in CAD or BIM; the designer then issues a revised PDF.
Can I view blueprints offline?
Yes, if you open them before you lose signal. On iOS and Android, Bluebeam on mobile keeps opened documents available offline, and you can keep marking up. Changes sync when you reconnect. On desktop, Revu can sync Studio Project files for offline editing.
How do I digitize paper or scanned blueprints?
Scan the sheets to PDF with a large-format scanner or through a print shop. Run OCR in Revu, included in every plan, to make the text searchable. Add page labels, then use Batch Link to hyperlink the callouts. You get a searchable, clickable set.
How do I make a blueprint PDF smaller to email?
Don’t email it if you can help it. Upload the set to a Studio Project and share access, so recipients always open the current version. If you must send a file, Revu can reduce its size on any plan with preset or custom fidelity settings.
What’s the best way to share blueprints and site photos with my team?
Keep them together. Store the current set in a Studio Project, and use Studio Sessions when people need to mark up in real time. Photos attach to markups on the sheet, so a field photo stays tied to the spot it shows.
How do I compare two versions of a blueprint?
Use Overlay or Compare Documents, available in Core and up. Overlay stacks two versions in contrasting colors; Compare Documents finds differences and clouds them. In Bluebeam Max, Smart Overlay, currently in preview, compares full sheet sets with AI and reports what changed.
Does Bluebeam work with CAD files?
Yes, through plug-ins. On Core and up, plug-ins create PDFs from AutoCAD, Revit and SolidWorks, and 3D PDFs from AutoCAD, Revit and Navisworks. Revu works in PDF, so DWG files get converted first. IFC files open as 3D PDFs you can mark up.
Is there free blueprint software?
Yes, for reading. Free PDF readers open blueprints but don’t track markups, measure to scale or keep a team on one version. Bluebeam’s 14-day free trial includes Max with no credit card required, and invited collaborators join Studio Sessions free. See pricing.
Can I create blueprints in Bluebeam?
Not in the drafting sense. Architects and engineers draw blueprints in CAD or BIM software such as AutoCAD or Revit. Bluebeam takes over once drawings are issued as PDFs, for review, markup, measurement, comparison and sharing through closeout.
How do I measure a blueprint digitally?
Calibrate the sheet to a known dimension, then measure directly on the PDF. For quantities and bids, see blueprint takeoff software and the construction takeoffs guide.
Table of Contents
- What is blueprint software?
- What's in a construction blueprint set?
- How to read a blueprint set
- Paper vs. digital blueprints
- What types of blueprint software are there?
- What can you do with blueprint software?
- How do different roles use blueprint software?
- How do you choose blueprint software?
- How much does blueprint software cost?
- How is AI changing blueprint software?
- The bottom line
- Frequently asked questions

