


ZGF Architects
PDX Reimagined: How a Digital Backbone Powered America’s Most Ambitious Airport Project
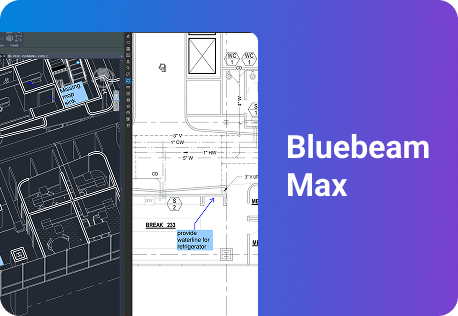
A new way to supercharge Revu with AI.

The Complete Guide to Construction Takeoffs in 2026


PDF Markup in Construction: The Complete Guide for 2026
This guide covers what PDF markup is in construction, how it powers real-time collaboration, design review, measurement and the full project lifecycle, and what to look for in software that treats markup as more than digital ink.

Ask 10 people in construction what “marking up a drawing” means and you’ll get 10 answers that all sound fairly simplistic. A redline here. A cloud around a change. A stamp on a submittal. Small stuff.
It isn’t small stuff. On a real project, the markup layer is where the work actually gets coordinated. It’s where questions get answered, where a reviewer’s judgment gets recorded, where a measurement becomes a number someone can defend six weeks later.
And the gap between how minor “markup” sounds and how much rides on it is expensive. An FMI/PlanGrid study estimated that U.S. construction wastes about $177.5 billion a year on non-optimal activity, and that rework caused by poor data and miscommunication alone costs $31.3 billion — nearly half of all rework. Almost all of it traces to the same root: people building off the wrong information, or information they couldn’t find. Markups, done right, are how the right information stays attached to the drawing.
It’s also a subject Bluebeam has spent more than two decades on. Markups aren’t a feature added to the product; they are core element — and today more than 4 million AEC professionals mark up in Bluebeam. This guide covers what PDF markup is in construction, how it powers real-time collaboration, design review, measurement and the full project lifecycle, and what to look for in software that treats markup as more than digital ink. Throughout, it connects to deeper guides on construction takeoffs and document management, because in practice, markup is where all of it meets.
What is PDF markup in construction?

A PDF markup is any annotation, measurement or symbol added to a construction drawing or document to communicate information without altering the underlying file. The original sheet stays intact; everything the team adds lives on top of it, visible to everyone and traceable back to its author.
In practice, that covers a wide range of marks, each with a job:
- Redlines — corrections and revisions, traditionally in red, that flag what needs to change.
- Callouts and text — notes that explain intent, raise a question or clarify a detail.
- Clouds and revision tags — circles around what changed between drawing versions, paired with a delta or revision number.
- Stamps — approvals, rejections, “for construction,” “as-built” and custom status marks that carry process meaning.
- Measurements — lengths, areas, volumes and counts taken directly off the sheet (more on this below).
- Symbols and tool sets — reusable, standardized marks so the same scope looks the same across a team.
Who’s doing the marking depends on where you sit. Architects and engineers use markups to communicate design intent and coordinate drawing sets. General contractors use them to manage submittals, RFIs and field questions. Subcontractors and estimators use them to clarify scope and capture quantities. Same surface, different conversations.
What makes a markup useful isn’t the mark itself — it’s that it stays connected, and that’s where a tool built for construction diverges from a general PDF reader. In Bluebeam, every markup is two things at once: a visible annotation on the drawing and a structured record in the Markups List — who placed it, what it says, what it measures, its status and exactly where it sits on the sheet. That list can be sorted, filtered, exported to a report and extended with custom columns. A general reader produces comments. Bluebeam produces data — and data is what you can review, defend and reuse.
How do teams mark up the same drawing at the same time?
The hard part of collaboration was never making a markup. It was reconciling everyone’s separate copies afterward. Real-time markup changes the unit of work from “my version” to “our drawing,” so reviews stop being a merge problem, and the current set is simply wherever the team happens to be looking.
For years, document collaboration in construction meant emailing PDFs around and hoping the right one came back. Someone marked up a print, scanned it and sent it on.

Two people reviewed the same sheet without knowing it. The “final” set was whoever spoke last. And the problem scales with the project: the average construction job involves more than 100 different firms and suppliers, most never in the same room — exactly the conditions under which a markup workflow built on emailed copies falls apart.
Real-time markup collaboration removes the round trips. With Studio Sessions in Bluebeam, multiple people open the same document at once and see each other’s markups appear live — across the office, the trailer and the field. Every mark is attributed and time-stamped, so the record of who said what, and when, builds itself.
That live layer sits on top of a shared, version-controlled set. Studio Projects keeps the master documents in one place with check-in/check-out and a complete activity history, so the team works from one source of truth instead of merging conflicting copies after the fact. And it holds up at scale: AECOM managed 100,000 comments across 400 collaborators during design review in Bluebeam — the kind of volume that turns a folder of emailed PDFs into chaos, handled as one current set everyone trusts.
This is also where markup intersects directly with construction document management. A markup is only as good as the document it’s on. If the sheet underneath is out of date, the cleanest redline in the world is pointing at the wrong thing.
Best practice: Decide up front who can edit and who can only view. Role-based permissions keep subs, owners and reviewers in the same environment without anyone overwriting the set.
From redlines to sign-off: design review and approval workflows
Markup carries two different conversations that often get lumped together: the open-ended back-and-forth of design review, and the formal, process-driven world of approvals. Good markup software handles both without forcing you to switch tools or lose the thread between them.
Design review and redlines
Design review is where intent gets pressure-tested before it gets built. Architects and engineers coordinate drawing sets, check one discipline’s work against another’s and flag conflicts while they’re still cheap to fix — the heart of design review and QA/QC.
This is markup at its most fluid. Reviewers cloud a clash, drop a callout explaining the concern and route it to whoever owns the answer. Compare and overlay tools make it possible to see exactly what moved between two versions of a sheet, so review focuses on the changes instead of re-reading the whole set. The markups become the conversation — captured in context, on the document everyone can see, instead of buried in an email thread no one can find later. The payoff is measurable: Arup cut design review times by as much as 60% working this way in Bluebeam.
Review and approval workflows
Approvals are the other half: the formal sign-offs, submittal cycles and revision tracking that move a document from “proposed” to “official.” Here, the value of markup is accountability. A stamp isn’t just a graphic — it’s a decision with a name and a date attached.
Status tracking turns a pile of markups into a process. Marks move from open to in-review to resolved, so anyone can see what’s outstanding and what’s been signed off. On the submittal and RFI side, that means a clean, defensible trail of who asked, who answered and what was approved — the record that matters most the moment a question becomes a claim. The volume is real, too: a Navigant study of 1,362 projects found the average RFI costs roughly $1,080 to process, with a single project often fielding hundreds. When each one lives as a tracked markup instead of a loose email, the cost and the risk both come down.
Can you measure and run takeoffs inside the markup environment?

The line between marking up a drawing and measuring it is a habit left over from paper, where reviewing and quantifying were separate jobs with separate tools. When both live on the same surface, a measurement is just a markup that carries a number — reviewable, traceable and defensible the same way every other mark is.
In most construction software, “marking up” and “doing a takeoff” feel like two different activities. In a markup-native environment, they’re the same motion. The tool you use to cloud a revision is a cousin of the tool you use to measure a wall run or count fixtures. Both place something visible on the sheet; both write a record to the Markups List, the live table that tracks every property of every mark — length, area, volume, count, subject and status.
That matters because it removes a handoff. An estimator marking up a set for clarification can capture quantities in the same pass, on the same drawing, without exporting to a separate takeoff package. Every measurement stays tied to the exact spot it came from, which is what makes a quantity defensible when a reviewer asks where the number came from. It’s a claim only a markup-native tool can make: a dedicated takeoff program can’t review a drawing, and a project-management platform can’t measure on it. Bluebeam does both on one surface, then exports the data.
Why does that defensibility matter so much? Because the margins don’t forgive errors. CFMA’s 2024 benchmark put contractors’ average net income before taxes at 6.3% of revenue — and thinner still in nonresidential work — so a quantity that’s quietly wrong can erase a job’s profit. For the full discipline of quantity and material takeoffs — calibration, organization, validation and revision control — see the complete guide to construction takeoffs and the takeoffs and estimation workflow. The short version: a takeoff is markup with the math turned on.
How is PDF markup used across the project lifecycle?
PDF markup isn’t one activity repeated at every stage. It’s a different conversation in each phase — from design intent to field clarification to the as-built record. What carries through is the document itself, accumulating a project’s institutional memory in a form anyone downstream can still read.
The clearest way to understand markup in construction isn’t by listing document types. It’s by following a project through its phases and watching how the conversation on the drawing changes.
Markups by Construction Phases
Design. Markup is about intent and coordination. Design teams redline drafts, cloud revisions and resolve conflicts across disciplines before anything is priced or built.
Preconstruction. The conversation shifts to scope and cost. Estimators mark up sets to clarify ambiguity and capture quantities; teams compare alternates and bid packages. This is where markup and takeoff overlap most heavily.
Construction. Markup becomes the field’s primary channel. RFIs, submittals and field clarifications all live as marks on the current set, synced between office and site. The question “is this the latest sheet?” gets answered by the shared environment, not a phone call.
Closeout. The drawing becomes the record. As-built markups capture what was actually built versus what was drawn, feeding the closeout package and project handover. That record outlives the job: a NIST study found inadequate information handoff costs the U.S. capital-facilities industry about $15.8 billion a year, two-thirds of it borne by owners and operators during the decades a building is in service. The markups made during construction become the documentation the owner lives with for the life of the building.
Across all four phases, the document is the constant. Submittals, RFIs and as-builts aren’t separate systems — they’re the same drawing, marked up for a different purpose at a different moment. Bluebeam was built to span that whole arc — design, build and handover — in one environment, so the markup that starts as a design comment is the same object the owner receives at closeout. That continuity is hard to fake by stitching together phase-specific tools.
How do you choose PDF markup software?
Almost anything can put a mark on a PDF. The real question is whether that mark survives — whether it stays tied to a location, carries structured data and holds up when the drawing revises or a reviewer asks where a number came from. Durability, not annotation, is what separates the tools.
The standard PDF reviewer most offices already have can add a comment or a highlight. That’s fine for a contract or a memo. It doesn’t work for a construction drawing, because a construction markup has to do more than sit there: it has to be measurable, traceable, reusable and resilient to revision.
When you’re evaluating markup software for construction specifically, the criteria that matter look different from generic PDF tools:
| What to evaluate | Why it matters on a drawing |
| Structured markup data | Every mark should carry a record — author, subject, measurement, status — not just appear as ink. That’s what makes markups reviewable and exportable. |
| Measurement built in | Length, area, volume and count tools on the same surface as your annotations, so review and takeoff don’t require two programs. |
| Revision survival | Compare, overlay and slip-sheet tools so markups stay meaningful when the underlying sheet changes. |
| Reusable tool sets | Standardized, shareable markups so the same scope looks the same across every estimator and reviewer. |
| Real-time collaboration | Multiple reviewers on one document at once, with attribution — not a relay of emailed copies. |
| Mobile and field access | The current set, markable, on a phone or tablet, including in low-signal corners of a job site. |
A general-purpose PDF reader will check one or two of these. Software built for construction markup — where the markup is the product, not an afterthought — is built around all of them. Because Bluebeam is built on open standards, the data you create stays portable instead of locked in a proprietary silo. That focus tends to show up in how teams rate the tool: Bluebeam sits among the highest-rated options in its category, with 4.7 out of 5 stars from more than 975 verified reviews on Capterra. For a fuller, vendor-by-vendor comparison of the broader platforms, the document management software guide walks through how the major options differ.
The test that cuts through it: load a real drawing, mark it up, then drop in a revised version of that sheet. Watch what happens to your markups. If they stay put, stay tied to their data and show you exactly what changed — that’s a tool built for construction. If they scatter, it’s not.
Where AI fits into markup
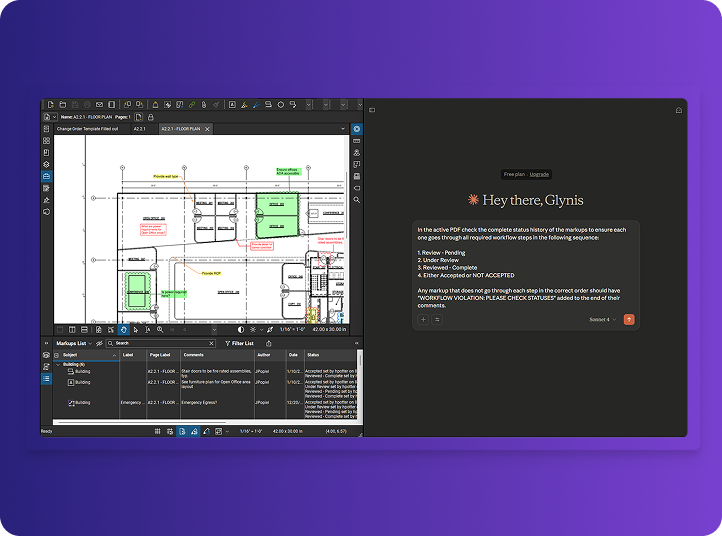
Stitching combines fragmented sheets into one continuous view and Connected Studio Sessions link PDF markups to the matching spot in the 3D Revit model. It’s a combination no one else offers: AI that reviews the drawing and writes its findings back as markups, in the same list a person already works from.
The pattern is the same one that’s held through every evolution of markup: the tool does the scanning; the human keeps the judgment. AI surfaces the candidates. A person decides what’s real. Bluebeam publishes how that works in its AI transparency commitments — because a markup you can’t trust isn’t worth making.
PDF markup by role
Markup means something different depending on where you sit on a project. Here’s how it plays out across the four roles that live in it most.
Architects. Markup is the language of design intent. Architects use it to communicate decisions to consultants and contractors, coordinate across disciplines and keep a clean record of why a drawing looks the way it does. See our guide for PDF markup for architects.
Engineers. For engineers, markup is coordination and QA/QC. Clouding clashes, checking one system against another and routing review comments are daily work — markup is how a discipline defends its drawings. Márkus Engineering cut review time by 50% standardizing communication on Bluebeam. See our guide for PDF markup for engineers.
General contractors. GCs live in the process side: submittals, RFIs and keeping every sub on one current set. The markup trail is the accountability record — and when a sub builds off a superseded sheet, that record is what settles it. It’s the same capability that let AECOM coordinate 100,000 comments across 400 collaborators. See our guide for PDF markup for general contractors.
Estimators and Quantity Surveyors. For estimators, markup and measurement are the same job. Quantities captured as markups stay tied to the drawing and defensible under review — the foundation of a clean takeoff. See our guide for PDF markup for estimators and the takeoffs guide.
Frequently asked questions
What is a markup in construction?
A markup is any annotation, measurement or symbol added to a construction drawing or document to communicate information without changing the underlying file. Markups include redlines, callouts, clouds, stamps and measurements, and they let teams record questions, decisions and quantities directly on the sheet they apply to.
What types of markups are used on construction drawings?
The common types are redlines (corrections and revisions), callouts and text notes (intent and questions), clouds and revision tags (what changed between versions), stamps (approvals and status) and measurement markups (lengths, areas, volumes and counts). Reusable tool sets keep these standardized across a team.
Can multiple people mark up the same PDF at the same time?
Yes. Real-time tools like Bluebeam Studio Sessions let multiple reviewers open one document and see each other’s markups appear live, with each mark attributed and time-stamped. This replaces emailing copies back and forth and keeps everyone working from one current, shared set.
What’s the difference between a redline and a markup?
A redline is a specific type of markup — a correction or revision flagged on a drawing, traditionally in red. “Markup” is the broader term covering all annotations, measurements, stamps and symbols. Every redline is a markup, but not every markup is a redline.
Is PDF markup the same as a takeoff?
They share the same surface. A takeoff uses measurement markups — lengths, areas, volumes and counts — to quantify scope from a drawing, and each measurement is recorded the same way any markup is. In a markup-native tool, taking off quantities and marking up a set happen in one environment instead of two.
What’s the best PDF markup software for construction?
The best tool is the one where markups carry structured data, survive revisions, support measurement and work in the field — not just add comments like a general-purpose PDF reader. Prioritize traceability, reusable tool sets, real-time collaboration and mobile access, then test it on a real drawing through a revision cycle.
How do markups get tracked and reviewed?
In a structured environment, every markup writes to a central list with its author, subject, measurement, location and status. Reviewers filter and sort that list, move marks from open to resolved and trace any mark back to its exact spot on the sheet — turning a pile of annotations into a reviewable process.
Does PDF markup work on mobile in the field?
Yes, with the right tool. Bluebeam Cloud lets field teams reach the current set, mark up and handle RFIs from web or iOS, then sync back to the desktop — which matters in trailers and low-signal areas where the field needs the latest drawings most.
The bottom line

Markup is the most underrated word in construction software. It sounds like annotation. It’s actually the layer where coordination, review, measurement and accountability all happen — the verb that makes a drawing do something.
The through-line of this guide is simple:
Markup is active, not passive. It’s where intent, questions and decisions get attached to the drawing and made traceable.
One surface, many jobs. Collaboration, design review, approvals and takeoff aren’t separate tools — they’re the same markup environment used for different purposes.
Durability is the differentiator. What separates construction markup software from a basic PDF reader is whether markups carry data, survive revisions and hold up under review.
The document is the constant. Across design, preconstruction, construction and closeout, the marked-up drawing is what carries a project’s memory forward.
That’s the difference worth remembering. For most software, markup is a feature. For Bluebeam, it’s the whole point — the product millions of AEC professionals open every day, now extended with Claude. See how structured, reviewable markup works on your own drawings:
Table of Contents
- What is PDF markup in construction?
- How do teams mark up the same drawing at the same time?
- From redlines to sign-off: design review and approval workflows
- Can you measure and run takeoffs inside the markup environment?
- How is PDF markup used across the project lifecycle?
- How do you choose PDF markup software?
- Where AI fits into markup
- PDF markup by role
- Frequently asked questions

