


ZGF Architects
PDX Reimagined: How a Digital Backbone Powered America’s Most Ambitious Airport Project
A new way to supercharge Revu with AI.

The Complete Guide to Construction Takeoffs in 2026


PDF Markup for General Contractors: A Phase-by Phase Field Guide for 2026
How GCs use one markup environment to carry a project from preconstruction through closeout — drawing review, field markups, subcontractor direction, punch lists and as-builts.

When project review notes, field deviations, and punch items are scattered, closeout becomes a nightmare. Critical updates get lost and profits suffer.
The most efficient general contractors ensure the record stays up to date from the jump. By maintaining a single, unified PDF markup environment from bid day to handover, you ensure that every mark left on a drawing automatically feeds the next phase of construction.
This guide provides the practical steps, standards, and conventions to manage your drawings across the three distinct phases:
- Preconstruction: Pressure-testing the bid set to identify scop gaps and conflicts before they become costly site RFIs.
- Construction: Pinning real-time field conditions, measurements and photos to the live sheets.
- Closeout: Automatically compiling trackable punch lists and seamless as-builts without the administrative headache. This page walks those workflows phase by phase, with the practical steps and conventions that make it work on a live job. It connects to the PDF markup pillar for the fundamentals, construction collaboration for working the set as a team, and the RFI and submittal and punch list workflows for the formal processes that markup feeds.
Marking up bid documents before construction starts

In preconstruction, GCs mark up the bid set to understand and pressure-test the scope: clouding unclear details, flagging conflicts between disciplines and noting gaps before they’re priced or built. Catching a scope gap on the drawing now is far cheaper than discovering it as a change order once the crew is on site.
Before a shovel hits the ground, the GC reads the set to figure out what’s ultimately being built,and what’s missing. Markups are how that review gets captured: a cloud around a detail that doesn’t resolve, a callout on a conflict between the structural and mechanical sheets, a note where the drawings and specs disagree.
The math favors the early catch. A benchmark study put the average cost to review and respond to a single RFI at about $1,080, and a large project can generate nearly 800 of them. Change orders pile up later still: an analysis of 892,457 change orders found they cluster in the back half of the job, when fixes are most expensive. Every scope gap closed on the bid set is one that never becomes an RFI or a change order on site.
This process picks up right where the design team’s upstream design review leaves off. While architects review sheets to verify design intent, GCs rbuild on that foundation by pressure-testing the plans for buildability, trade coordination, and scope gaps. The cleaner this translation from design to construction, the fewer surprises end up on the live site. How do general contractors mark up drawings in the field?
GCs mark up drawings in the field on tablets and phones, capturing site conditions directly against the design drawings.With real-time sync, those field markups appear on the same set back in the office the moment they’re made.
The job site is where the drawings meet reality, and reality rarely matches the plan exactly. Field crews mark up the set where they stand: photographing an installed condition and pinning it to the sheet, measuring what was built, flagging where the field deviates from the design.
In the AGC and Sage construction outlook, more than half of U.S. contractor firms report using mobile software to share drawings, photos and documents.
Marking up a field condition, step by step
The mechanics are simple once the set is on a tablet. A repeatable sequence is what keeps field markups consistent enough to trust at closeout:
- Open the current sheet. Pull up the live set on your phone or desktop so you’re marking the latest revision, not a printout from three weeks ago.
- Go to the exact location. Zoom to the spot on the sheet where the condition is. A markup’s whole value is that it’s pinned to a specific place.
- Drop the right markup. A photo pinned to the location for a visual condition, a measurement for an actual dimension, a cloud and callout for a deviation, a text note for a question.
- Add the context. Say what doesn’t match the plan and why it matters — enough that someone in the office understands without needing to call you.
- Tag and route it. Set the trade, status and responsible party so the markup becomes a trackable item in the Markups List.
- Sync. In a live session, the markup lands on the same set the project manager is looking at the moment you save it.
The value is in that last step. When a field markup updates the same set the PM is looking at, the office and the field stay on one version of the truth. That real-time coordination is the heart of construction collaboration.
Field markup by workflow
Different field situations call for different markups. Here’s how the common cases map — the markup to reach for, and where it should go once you’ve made it:
| Field situation | What you’re capturing | Markup to use | Tag / route to |
|---|---|---|---|
| Field question / RFI | An unclear or conflicting condition | Cloud + callout, plus a photo | RFI log; architect or engineer |
| Dimension check | What was built vs. what was planned | Measurement markup | Markups List; PM or estimator |
| Deviation from plan | A change made in the field | Cloud + note + photo | As-built layer; PM |
| Quality or safety issue | A defect or hazard to fix | Photo + callout, or a stamp | Punch or QA list; responsible sub |
| Subcontractor direction | An instruction tied to a spot | Cloud + callout + dimension | Assigned sub |
Marking up so every trade understands it

How should a GC mark up drawings for other trades and disciplines?
The point of a markup is to be understood without a phone call. A GC talking to an architect, an engineer and a framing sub through the same set has to make each mark unambiguous.
A GC sits in the middle of every conversation on the set, and the audience changes what a good markup looks like. An architect reviewing a substitution cares about design intent and whether it holds up. An engineer cares about whether a field change affects the system they’re responsible for. A sub on the floor cares about exactly what to install and where. The same condition gets marked differently depending on who has to act on it — the trick is knowing who’s reading before you draw.
Three things make any markup land, no matter the audience:
- Location. Pin the mark to the exact spot, not “see the north wall.” A markup that isn’t tied to a place is just a note.
- Instruction. Say what to do, not only what’s wrong. “Conflict here” starts an argument; “reroute duct below beam, see detail 4” ends one.
- Reason. Give enough context to act without a callback. A cloud with no note is a mystery; a note with no location is a dispute.
Attribution matters as much as content. On a shared set, a mark that isn’t clearly “from you” invites second-guessing, so experienced teams sign their markups with name, company, date. When that trail is thin, the stakes are real: Arcadis puts the average U.S. construction dispute at $60.1 million, with unclear or incomplete documents among the leading causes. A signed, dated markup on the drawing is cheap insurance against an expensive argument — and it leads straight into the conventions that keep a multi-trade set readable.
Tool Chests, trade colors and digital signatures
How do markups signify different trades — and can you sign them?
Standardizing markups is what keeps a multi-trade set readable. A saved Tool Chest gives every trade the same set of marks, a color convention shows at a glance who a mark belongs to, and a digital signature turns a markup from a note into a formal, verifiable sign-off.

Trade-specific Tool Chests. A Tool Chest is a saved, reusable set of markups a team can standardize and share. Build one per trade — or to a project standard — and a mechanical markup looks the same on every sheet, every estimator uses the same count symbol, and nobody reinvents a callout mid-job. Standardized marks are also what make the Markups List worth filtering: consistent subjects and colors turn a pile of annotations into a sortable record you can hand off.
Color conventions to signify trade or discipline. There’s no universal industry standard for markup color (teams have argued the point for years), but most projects that stay organized set one up front. Some assign a color per discipline, so a reviewer can tell an architect’s comment from an engineer’s at a glance; others assign color by status, such as one color for “reviewed,” one for “change required” and one for “for information only.” Which convention you pick matters far less than getting the whole team to use the same one, agreed on before markup starts.
Digital signatures for formal sign-off. When a markup carries a decision — an approval, a submittal review, a signed field directive — a digital signature makes it official. Unlike a drawn signature, it ties the sign-off to an identity and a moment in time, so an approved submittal or a directive can’t be altered afterward. For a GC, that’s the difference between “someone approved this” and a defensible record of who approved what, and when.
Using annotated drawings to direct subcontractors
How do GCs use markup to direct subcontractors?
A marked-up drawing tells a subcontractor exactly what to do and where, while doubling as the record of what was directed. Direction given on the drawing leaves nothing to interpret and nothing to dispute later: the instruction and its location are the same thing.
Most of a GC’s direction to subs is spatial (i.e. “do this, here”). A verbal instruction or a vague email loses the “here.” A markup keeps it: the sub sees the exact spot, the exact change and the exact expectation, on the sheet they’re already building from. Shared through a live session, that direction reaches the sub on the current set, not a copy that may already be out of date.
And because the markup stays on the set, it’s also documentation. Months later, the record still shows what was directed, when and by whom, essential when a sub’s work is questioned or a change has to be traced. That dated trail is the accountability layer a GC leans on the moment a question becomes a claim.
Building and managing punch lists in the drawing set
Can general contractors build punch lists from marked-up drawings?
Yes. A punch list is really a set of location-specific markups: each item pinned to its exact spot on the drawing, assigned to the responsible party and tracked from open to closed. Building the punch list in the same set the project ran on keeps every item tied to a place.
Punch is where a scattered record really hurts. A punch item is meaningless without its location — “paint scuff” means nothing until you know which wall. Marking punch items directly on the drawing keeps each one anchored to the spot it refers to, with a photo, a note and an owner.
Tracked that way, the punch list stops being a spreadsheet someone reconciles by hand and becomes a live layer on the set, visible to everyone closing the job out. See punch list management for the dedicated workflow.
Recording as-built changes for closeout and owner handover
How do as-built markups support closeout?
As-built markups record how a project was ultimately built — every field change, substitution and deviation captured on the set as it happens. At closeout, that marked-up set becomes the as-built record handed to the owner: one accurate picture of the finished building instead of a reconstruction from memory.
The drawings that start a project are never quite the drawings that finish it. Walls move, routes change, substitutions get approved. If those changes are captured as markup while they happen, the as-built record is just the accumulated set.
A clean as-built set is part of what the owner pays for, and it’s the foundation for how the building gets operated and maintained. Capturing it as markup, against the drawings the project managed all along, turns closeout from a scramble into a handoff.
How Bluebeam fits
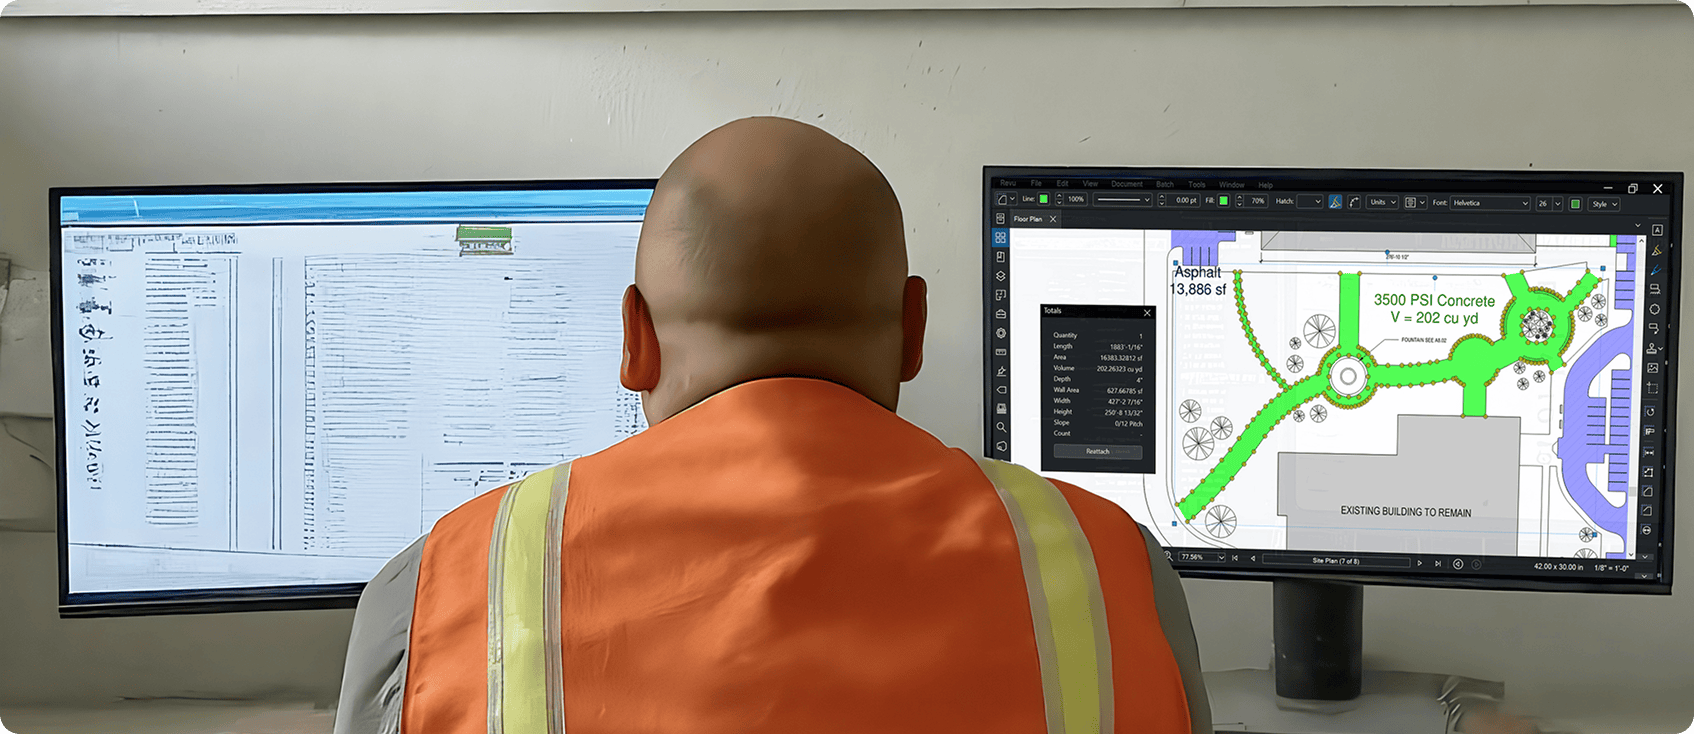
Everything above is the same project record, captured in phases — and the GCs who keep it coherent are usually the ones who never leave the markup environment to do it. That’s where Bluebeam fits: one place to review, mark up, direct, punch and hand over, on the same set from bid to closeout.
It spans the phases a GC works in:
- Bluebeam Revu with markup tools that handle drawing review, scope markups and subcontractor direction on the desktop, with every markup logged in the Markups List as a record.
- Tool Chests and profiles standardize markups by trade and keep a multi-trade set readable, so a mechanical mark looks the same on every sheet and the Markups List stays sortable.
- Field markup on tablets and phones captures site conditions against the design drawings, synced back to the office in real time through Studio in Revu.
- Punch list tools turn marked-up items into an assignable, trackable list, each one pinned to its spot on the drawing.
- Document comparison and version control keep the set current from bid revisions through as-built, so closeout is the accumulated record, not a rebuild.
Built for the way general contractors work, it keeps the whole project on one set of drawings, so the record that started at bid is the same one handed to the owner at closeout.
Frequently asked questions
How do you mark up drawings in the field?
Open the current set on a tablet or phone, zoom to the exact location, then drop the right markup — a pinned photo, a measurement, or a cloud and callout — and add a short note on what doesn’t match the plan and why. Tag it with the trade, status and responsible party, then sync so it updates the same set the office is working from.
What do markup colors mean in construction?
There’s no single industry standard. Teams commonly assign colors by discipline (a color per reviewer, so it’s clear who a mark came from) or by status (for example, one color for reviewed, one for change required, one for information only). The key is agreeing on one convention for the whole set before markup begins so anyone can read it at a glance.
Can you add a digital signature to a construction PDF?
Yes. Digital signatures let a GC formally sign off on approvals, submittals and field directives, tying the sign-off to an identity and a timestamp so the record can’t be altered afterward. It turns a markup from a note into a verifiable approval.
Can general contractors create punch lists in Bluebeam?
Yes. GCs mark punch items directly on the drawing set, pinning each to its exact location with a photo, note and assignee, then track it from open to closed. Because the punch list lives on the same set the project ran on, every item stays tied to its place instead of a line on a spreadsheet.
Can you mark up construction drawings on a tablet in the field?
Yes. GCs and field crews mark up drawings on tablets and phones, capturing site conditions, photos and measurements directly on the set. With real-time sync, those field markups update the same drawings the office is working from, so everyone stays on one current version instead of merging copies later.
How do general contractors share marked-up drawings with subcontractors?
With Bluebeam, general contractors can add drawings to Studio Projects, then invite subcontractors to access those shared files so everyone is working from the same updated set. Subs can open the PDFs in Bluebeam, view the GC’s clouds, callouts, and dimensions, and respond with their own markups or comments. Because everything lives in the shared Project environment, the markups stay tied to the drawing as a dated, centralized record of what was directed.
What are as-built markups?
As-built markups record how a project was ultimately built — the field changes, substitutions and deviations from the original drawings, captured on the set as they happen. At closeout, the accumulated marked-up set becomes the as-built record handed to the owner, instead of a reconstruction pieced together at the end.
Ready to run the whole project on one set? Start a free trial or see how Bluebeam is built for general contractors. New to the workflow? Start with the PDF markup pillar.
Table of Contents
- Marking up bid documents before construction starts
- Marking up so every trade understands it
- Tool Chests, trade colors and digital signatures
- Using annotated drawings to direct subcontractors
- Building and managing punch lists in the drawing set
- Recording as-built changes for closeout and owner handover
- How Bluebeam fits
- Frequently asked questions

