


ZGF Architects
PDX Reimagined: How a Digital Backbone Powered America’s Most Ambitious Airport Project
A new way to supercharge Revu with AI.

The Complete Guide to Construction Takeoffs in 2026


Best Construction Design Review Software in 2026
Compare construction design review software for drawing markup, model coordination, AI checks and approvals — and find the right mix for your team.

There’s no single best design review tool, because design review isn’t a single job. On most projects, teams review the drawing set, coordinate models, catch errors before the reviewers start and route formal approvals. Different tools are built for each of those jobs, and most teams use two or three together.
This page explains the four types of construction design review software, the leading tools in each category, what to compare when you’re choosing one and how teams combine them. If you’re new to the process itself, start with our complete guide to construction design review.
The four types of design review software
| Category | What it’s for | What good looks like | Tools |
|---|---|---|---|
| Drawing markup and review | Reviewing the 2D drawing set that gets issued for construction | Shared markup on one set, revision comparison and a full record of comments and approval | Bluebeam (all plans) |
| Model coordination and checking | Testing whether systems fit in 3D and validating model quality | Federated models, clash detection or rule-based checks, and issues tied to model locations | Autodesk, Revizto, Solibri, Newforma Konekt |
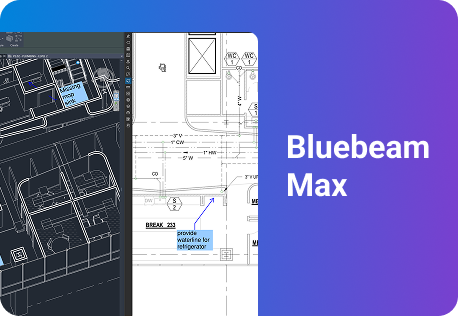
| AI drawing review | Catching routine errors and changes before the human review | Findings shown as trackable markups, with the reviewer in control | Bluebeam Max |
| Document control and project platforms | Controlling documents and routing formal reviews and approvals | Version control, approval workflows and links to RFIs and submittals | Bluebeam, Autodesk Forma, Procore, Newforma Konekt |
Drawing markup and review

Drawing review is where most design reviews actually happen. Even on BIM projects, contractors build from the drawing set and owners approve it, so reviewers need to check sheets for completeness, consistency and constructability.
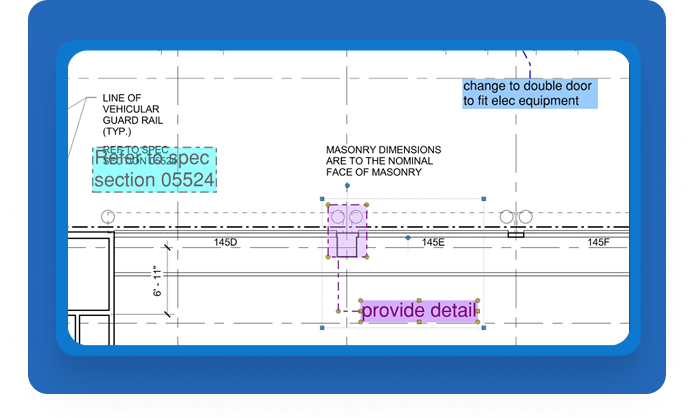
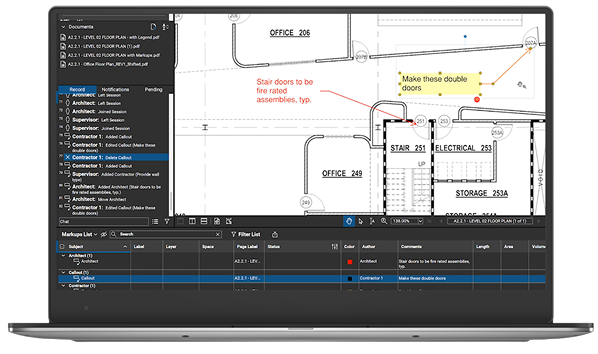
Bluebeam is built for this job. Reviewers mark up and measure directly on PDF drawings, and teams across firms can review the same set together in real time or on their own schedule in Studio Sessions. Overlay and Compare Documents show what changed between revisions. The Markups List tracks every comment with its author, status and date, so nothing gets lost between review rounds and the team keeps a record of what was raised and how it was resolved.
Bluebeam also connects to the platforms many teams use for document control. It integrates with Procore through Procore Documents + Bluebeam and Procore Submittals + Bluebeam, and with Autodesk Forma (formerly Autodesk Construction Cloud) through the ARKANCE connector. See all Bluebeam integrations.
See how Bluebeam supports design review and QA/QC
Model coordination and model checking
Model-based review answers a different question: do the building systems fit together in 3D? Tools in this category handle two related jobs:
- Clash detection finds places where elements from different disciplines collide, such as a duct running through a beam.
- Model checking tests a model against rules, such as code requirements, clearances or information standards, to confirm its quality before it’s shared or handed over.
| Tool | What it’s known for |
|---|---|
| Autodesk | Navisworks and Forma Design Collaboration (formerly BIM Collaborate Pro) for federated models and clash detection |
| Revizto | Issue tracking in 2D or 3D, plus clash detection across disciplines |
| Solibri | Rule-based model checking, clash detection and information checks such as IDS and COBie |
| Newforma Konekt | Project information management, with a BIM Track module for 2D and 3D viewing and issue tracking |
Where Bluebeam fits: Bluebeam isn’t a clash detection tool, but it connects drawing review to the model. Revu opens IFC and U3D files as 3D PDFs, so reviewers can check model views without the authoring software. It can also create 3D PDFs from Revit, Navisworks Manage and Simulate, and SketchUp Pro. With Bluebeam Max, Bluebeam’s most powerful subscription plan, Connected Studio Sessions with Revit link markups to the matching location in Revit, so designers see each comment in model context.
Bluebeam and Solibri are both part of the Nemetschek Group.
AI drawing review

AI drawing review tools scan drawing sets for routine errors and changes before reviewers start, so people can spend their time on the issues that need judgment. The best tools show their findings in the same review workflow as every other comment, and the reviewer decides what to keep.
Bluebeam Max includes two AI review tools:
- Smart Review scans construction documents for common design issues, such as missing sheets, missing door or plumbing fixture tags and gridline inconsistencies. Findings appear as markups, dashboards and trackable issues.
- Smart Overlay detects design changes between revisions across disciplines and drawing scales, and produces visual overlays and reports.
Both are currently in preview, and Smart Review is optimized for US-based vertical commercial construction. AI takes the first pass and your team still makes every decision.
Document control and project platforms
Document control tools make sure everyone reviews the current set, and they keep a record of every change.
Bluebeam handles document control for design review in the same place reviewers work. Teams store and share project files in the cloud, keep drawing sets current as revisions come in and keep a full record of markups, statuses and sign-offs. Because review and document control happen in one tool, comments don’t have to be moved between systems. See Bluebeam for drawing and document management.
Other project platforms, often called common data environments (CDEs), cover document management alongside wider project management:
| Tool | What it’s known for |
|---|---|
| Autodesk | Forma Data Management (formerly Autodesk Docs) for document control, markups on drawings and models, and review and approval workflows |
| Procore | Drawing management with markups and revision comparison, linked to RFIs, punch lists and submittals |
| Newforma Konekt | Project information management for design teams, including email, files and issues |
Bluebeam integrates with Procore and Autodesk Forma, so teams that use those platforms for wider project management can keep design review and document control in Bluebeam. For more on how these tools fit into broader project collaboration, see Best Construction Collaboration Software in 2026.
What to compare when evaluating design review software
| Criterion | Questions to ask |
|---|---|
| Review format | Does your team review 2D sheets, 3D models or both? |
| Collaboration | Can multiple reviewers work on the same set at once, including people outside your company? |
| Revision comparison | How quickly can reviewers see what changed between sets? |
| Issue tracking | Is every comment tracked with an owner, a status and a due date? |
| Approvals and audit trail | Are sign-offs recorded against the document that was reviewed? |
| AI assistance | What does the AI check for, what’s still in preview and who approves the findings? |
| Integrations | Does it connect to your project platform and design tools? |
| Access | Does it work on desktop, web and mobile? Can reviewers take part without CAD or BIM software? |
| Adoption | Does it work on desktop, web and mobile? Can reviewers take part without CAD or BIM software? |
How teams combine design review tools

| Team setup | Typical stack |
|---|---|
| Drawing-led review (most commercial projects) | Bluebeam for discipline reviews and approvals, connected to Procore or Autodesk Forma for document control |
| BIM-heavy design and preconstruction | A model coordination tool for clash detection, Bluebeam for sheet review and sign-off, and Bluebeam Max to link markups back to Revit |
| Owner and public-sector programs | A project platform for formal approval routing, Bluebeam for reviewer markups and model checking where BIM is a contract requirement |
The common thread is a clear system of record and one place where reviewers work on the drawings. Pick tools that connect, so comments don’t have to be retyped between systems.
Ready to see how Bluebeam fits your review process? Start a free trial.
Ready to see how Bluebeam fits your review process?
Frequently asked questions
What is the best design review software for construction?
It depends on the job. For drawing markup and review, Bluebeam is widely used by architects, engineers and contractors. For 3D clash detection and model checking, teams use tools such as Autodesk Navisworks, Revizto and Solibri. Bluebeam also handles document control, so review and the record of every revision and approval stay in one place. Most projects combine two or three tools.
What should teams compare when evaluating design review software?
Start with the review format (2D, 3D or both), then compare real-time collaboration, revision comparison, issue tracking, approval records, AI assistance, integrations, access across devices and how quickly new reviewers can get productive. The right choice is the one that fits how your team already reviews and approves documents.
What’s the best design review software for 3D models and cross-discipline coordination?
For clash detection across federated models, teams typically use model coordination tools such as Autodesk Navisworks, Forma Design Collaboration or Revizto, and Solibri for rule-based model checking. Bluebeam works alongside them for drawing review and sign-off. With Bluebeam Max, markups made in Bluebeam link back to the matching location in Revit.
Can one tool handle both 2D drawing review and 3D model coordination?
Some tools cover parts of both, but most teams combine them. Model coordination tools test whether systems fit in 3D, and drawing review tools check the documents issued for construction. Bluebeam bridges the two by opening IFC files as 3D PDFs and, with Bluebeam Max, connecting markups to Revit.
Do you need AI for design review?
No, but it can speed up the first pass. AI tools like Smart Review and Smart Overlay in Bluebeam Max catch routine issues and changes between revisions, so reviewers can focus on design intent and constructability. Both are currently in preview, and your team reviews every finding.
Does Bluebeam work with Procore and Autodesk?
Yes. Bluebeam integrates with Procore through Procore Documents + Bluebeam and Procore Submittals + Bluebeam, and with Autodesk Forma (formerly Autodesk Construction Cloud) through the ARKANCE connector. With Bluebeam Max, Connected Studio Sessions with Revit link markups to the model.

