










Construction Logistics Software

Take full control of the jobsite

Bluebeam helps teams create and share site logistics plans for complex jobsites. Map access routes and staging areas directly on drawings, then keep field and office teams aligned as conditions change.

Try It Free View Our Plans

Trusted by over 4 million AEC professionals

Bluebeam customer AECOM logo Bluebeam customer CannonDesign logo Bluebeam customer Skanska logo Bluebeam customer STRABAG logo Bluebeam customer Perkins & Will logo Bluebeam customer Arup logo The word ROSSETTI is written in bold, uppercase black letters on a light gray background, echoing the precision and clarity essential in top-tier construction estimating software. Turner-v3 Bluebeam customer AECOM logo Bluebeam customer CannonDesign logo Bluebeam customer Skanska logo Bluebeam customer STRABAG logo Bluebeam customer Perkins & Will logo Bluebeam customer Arup logo The word ROSSETTI is written in bold, uppercase black letters on a light gray background, echoing the precision and clarity essential in top-tier construction estimating software. Turner-v3 Bluebeam customer AECOM logo Bluebeam customer CannonDesign logo Bluebeam customer Skanska logo Bluebeam customer STRABAG logo Bluebeam customer Perkins & Will logo Bluebeam customer Arup logo The word ROSSETTI is written in bold, uppercase black letters on a light gray background, echoing the precision and clarity essential in top-tier construction estimating software. Turner-v3

Industry-leading construction logistics software

Built for jobsite coordination

Plan the jobsite around current conditions, then communicate updates without relying on outdated printouts or random, disconnected PDFs.

  • Map delivery routes, access points and staging areas directly on site drawings
  • Use scalable markups to show equipment locations and safety zones at the right size
  • Save custom tools so every team follows the same site-planning standard
  • Share the current construction logistics plan with project stakeholders in real time
  • Keep logistics information accessible from the office or the field

Plan with confidence

Bluebeam’s calibrated measurement and sketch tools make it easy to lay out staging zones, access routes and equipment clearances directly on a PDF drawing.

  • Measure site boundaries and available staging space from the plan
  • Check equipment radius or clearance before work begins
  • Create scaled shapes for trailers, fencing and laydown areas
  • Use custom markups to call out restricted zones or traffic flow
  • Update the plan as site conditions change

Keep plans current

With Studio in Bluebeam, teams can review the same document at the same time, add updates from the field and keep the latest version visible to everyone involved.

  • Share live plan updates without sending revised files by email
  • Review site changes with office and field teams in the same Session
  • Add comments directly where conditions have changed
  • Track markup status as issues are resolved
  • Maintain a clear record of plan decisions over time

‘We used to operate with a much larger team. Now we’re leaner – and more efficient thanks to scalable tools like Bluebeam.’

Brian Goodrich
Integrated Delivery Discipline Chief, IHI Energy Solutions

Site logistics for every project phase

Mobilisation

Set up a clear site logistics plan before crews arrive. Use scaled drawings to establish access, staging, temporary facilities and safety boundaries before activity picks up.

  1. Import the site drawing and calibrate the scale

  2. Map planned access routes and staging areas

  3. Share the plan with teams before mobilisation begins

5 ways Bluebeam simplifies construction logistics

Bluebeam’s construction logistics software gives site managers, project managers and field teams a clearer way to plan the jobsite and keep work coordinated.

  1. Accuracy: Create scaled site logistics plans from the project drawings your team already uses.

  2. Coordination: Show crews where to access the site, stage materials or operate equipment.

  3. Collaboration: Review plans in real time with stakeholders in the office or the field.

  4. Flexibility: Update logistics markups as site conditions and project phases change.

  5. Visibility: Use layers and legends to make dense site plans easier to understand.

Discover the Bluebeam difference for site logistics

See how a connected construction logistics workflow can help teams communicate changing site conditions and keep plans accessible throughout the project.

50%

more projects won

Solid Earth civil contractors adopted Bluebeam for digitising planning and won 50% more jobs.

Read the case study

73%

total savings

Turner Construction used Bluebeam to digitise end-to-end workflows and saved big on paper.

Read the full story

Thousands

of dollars saved

The Walsh Group digitised real-time collaboration using Bluebeam and dramatically cut paper costs.

See how they did it

Popular Construction Logistics Features

All the tools you need to finish the job faster

Markup Tools

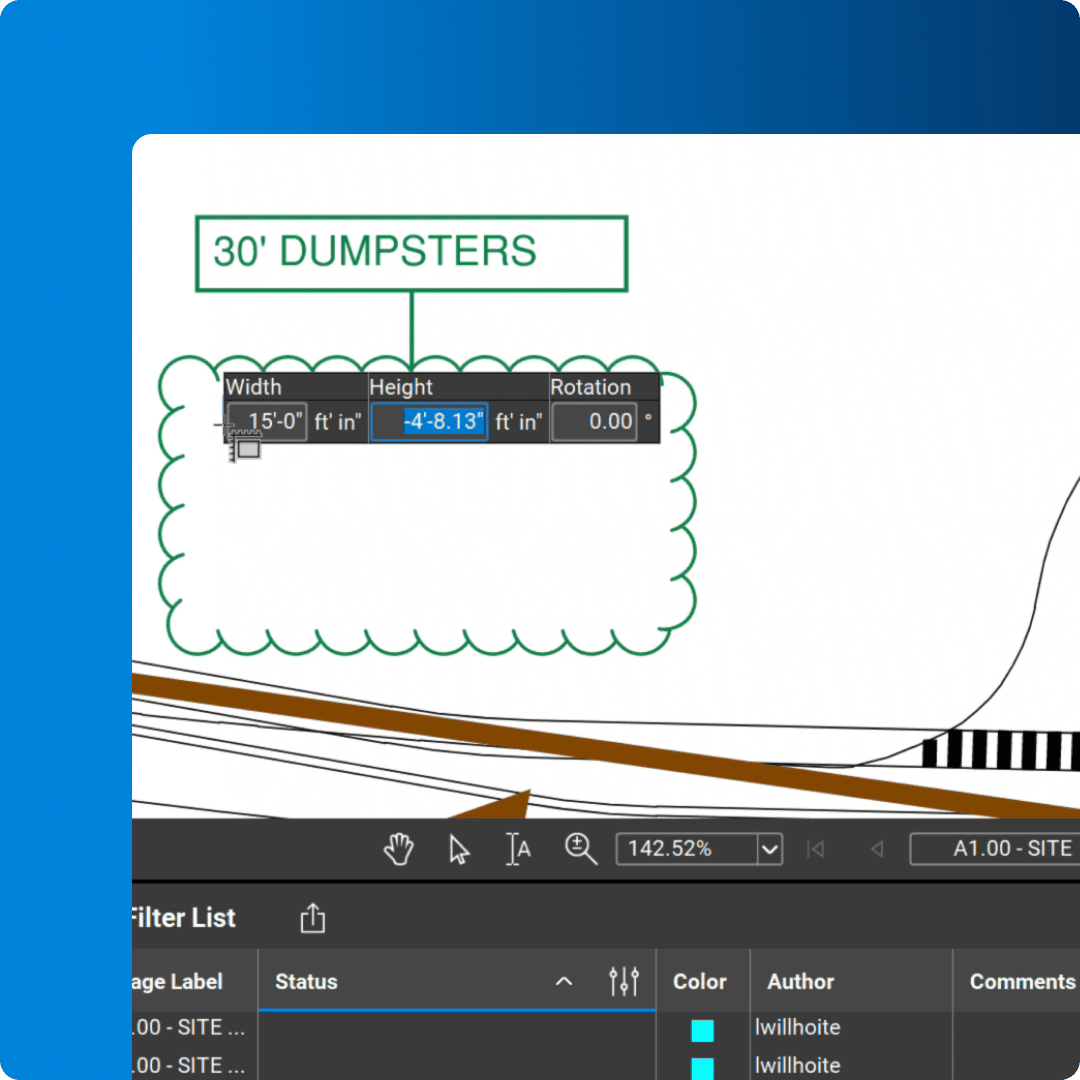
Add clouds, callouts and custom annotations to communicate site logistics directly on the drawing.

Tool Chest

Save site-planning markups for quick reuse, so teams can apply the same symbols and standards across projects.

Layers

Assign logistics markups to layers that can be turned on or off, helping each audience focus on the plan information that matters to them.

Advanced Measurement Tools

Measure distance, area or radius on calibrated drawings to plan staging space and equipment clearance with confidence.

Dynamic Tool Set Scaler

Create markups that resize automatically when placed on PDFs with different drawing scales.

Sketch Tools

Draw scaled polygons, polylines, rectangles and ellipses to map jobsite areas directly on the plan.

Legends

Create a visual summary of logistics markups that updates automatically as the plan changes.

 Studio Session icon

Studio Sessions

Invite office and field teams to review, mark up and update the same site logistics plan in real time.

Markups List

Track logistics markups in one customisable list, then filter by status or export a PDF, CSV or XML report.

How-To

How to streamline site logistics with Bluebeam

Bluebeam offers easy-to-use markup and collaboration tools for planning site logistics. Here’s how to get started.

1. Set up your site logistics plan

Open the site drawing in Bluebeam and calibrate the scale if needed. Use Sketch Tools and reusable markups to map access points, staging areas and other planned site conditions directly on the PDF.

2. Organise logistics information with layers

Assign related markups to layers, then turn them on or off as needed. This lets you show a delivery plan, safety boundaries or equipment layout without crowding the drawing with information for every audience.

3. Share updates with Studio Sessions

Invite project stakeholders into a Studio Session to review the plan together. Team members can add comments from the office or field, helping everyone work from the most current site logistics plan.

Try It Today

Integrations

Connect Bluebeam to your favourite tools.

Whether you’re using one of our ready-to-use integrations or building your own with Bluebeam Studio APIs, you can connect the applications you rely on for smoother workflows that keep projects moving.

Row of Bluebeam integration icons Row of Bluebeam integration icons

Explore Apps and Integrations

Resources

It’s easy to get started with Bluebeam

Frequently asked questions

What is construction logistics software?

What is a construction site logistics plan?

What kind of software do construction teams use to manage site logistics?

How do you create a site logistics plan in Bluebeam?

How does construction logistics software help field and office teams work together?

What should a construction logistics plan include?

How do you manage changing jobsite conditions?

Can Bluebeam be used for construction site logistics?

Discover what Bluebeam can do for you.